How to Plan an Outdoor Kitchen and Garden Entertaining Space
A great outdoor kitchen is as much about planning as products. Get the location, layout and shelter right and you will use it far more than you expect. This guide walks through the key decisions before you buy.
The short answer
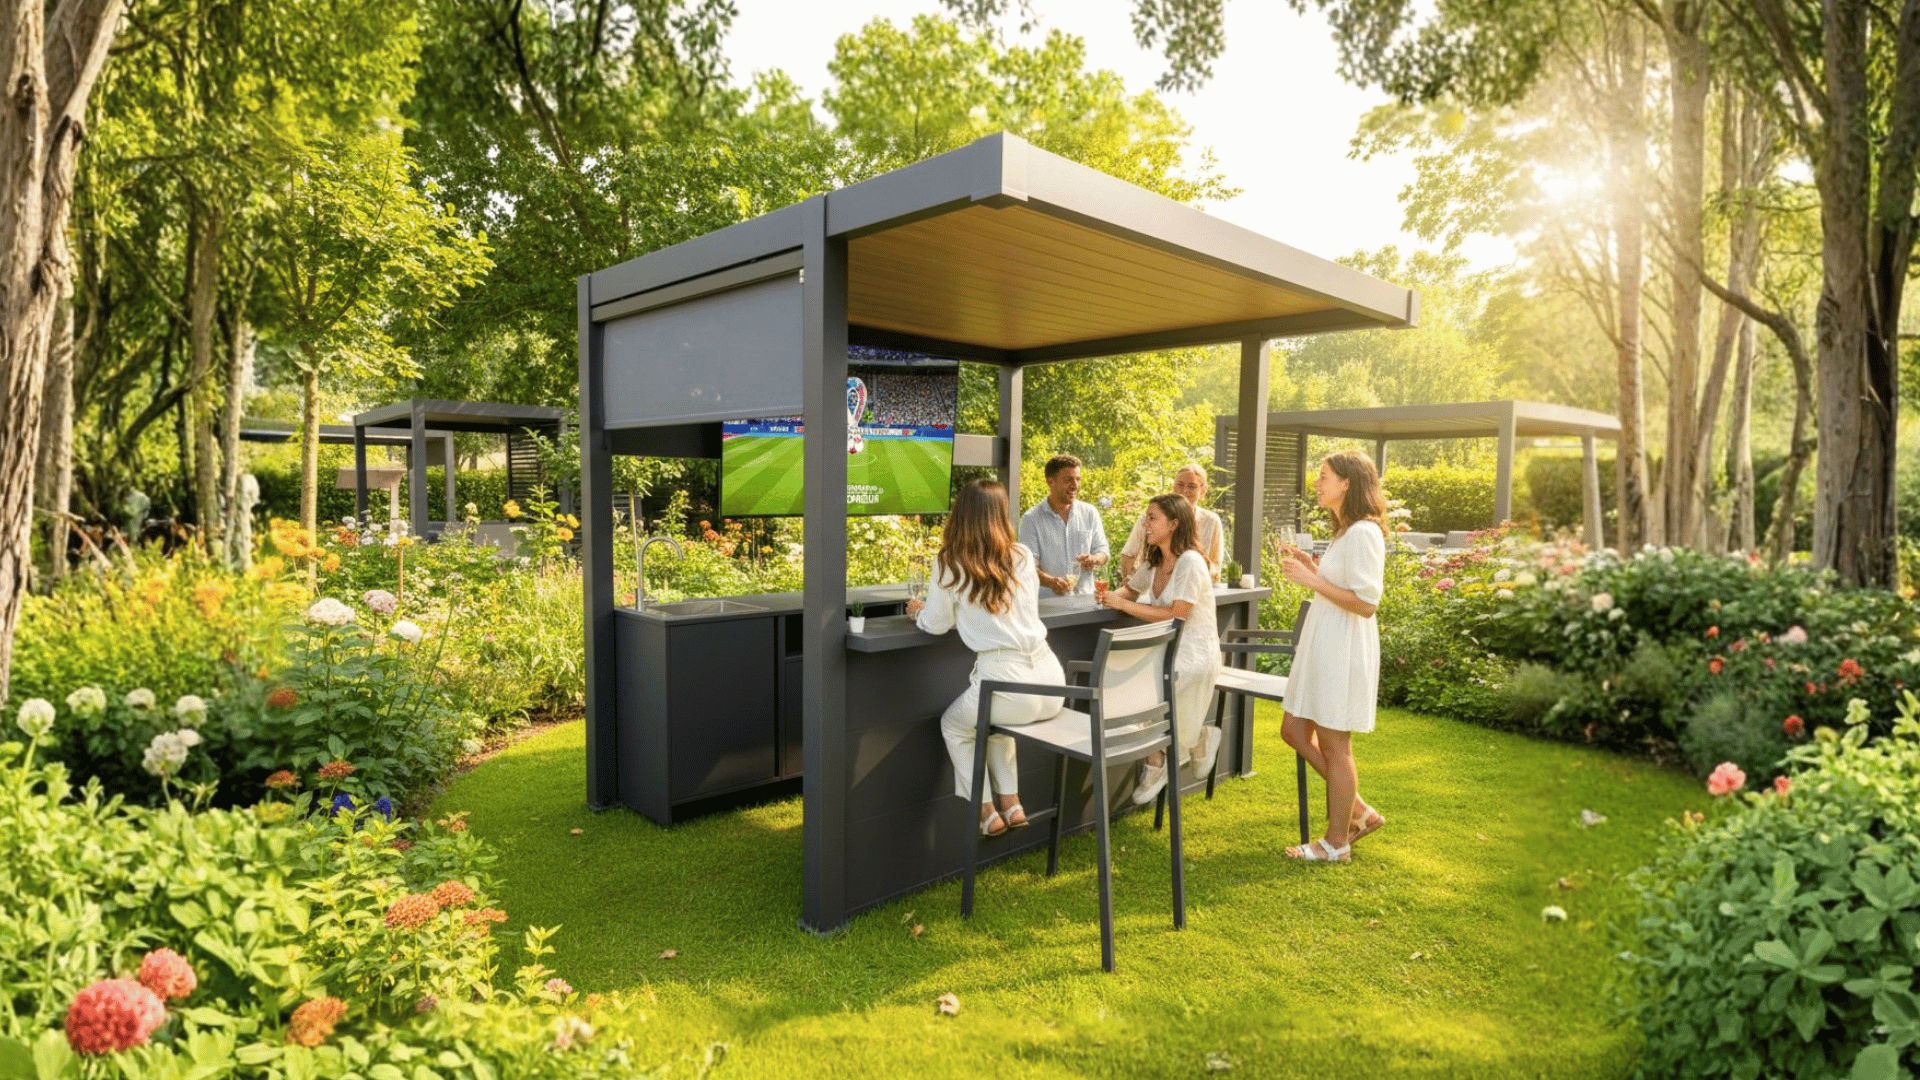
Plan your outdoor kitchen around four things: where it goes, how you will use it, what shelter it needs, and how it connects to power and water. Start with a level, accessible spot near the house, choose a structure with a solid, water-resistant roof so it stays usable in changeable weather, and build in a counter, storage and a sink so the space works for cooking and hosting. A complete suite such as the Pergula Lumina covers most of this in one footprint.
Step by step
1. Choose the location
Pick a level, firm area within easy reach of the kitchen for carrying food and drinks. Think about the view, the prevailing wind and where the sun falls at the times you will use it most. A patio or paved base is ideal.
2. Decide how you will use it
Be honest about whether this is mainly for family meals, for entertaining, or both. That drives the size and layout: a bar counter and back shelf suit hosting, while more counter and storage suit serious cooking.
3. Plan the shelter
Shelter is what makes an outdoor kitchen usable beyond a handful of summer days. A pergola with a solid, water-resistant roof gives you shade and rain cover whatever the weather, so the space works across the seasons. An aluminium frame keeps it low-maintenance.
4. Sort power, water and storage
Decide early what needs a power supply and whether you want running water. A built-in sink and cabinet make prep and clearing up far easier, and covered or lockable storage keeps everything ready between uses.
5. Think about privacy and finish
Screens, panelling and a considered finish turn a functional setup into a space people want to spend time in. A privacy roller screen is useful for overlooked gardens.
A shortcut
If you would rather not source every element separately, an all-in-one suite covers the structure, roof, counter, storage and sink together. The Lumina Aluminium Pergola Kitchen combines a 2.5m x 3m aluminium frame, a wood-effect steel roof, a bar counter, a stainless steel sink cabinet, a privacy roller screen and decorative wall panelling.
Common questions
Where should you put an outdoor kitchen?
On a level, firm spot within easy reach of the house, so carrying food and drinks is simple. Consider where the sun and wind fall at the times you will use it, and set it on a patio or paved base.
What do you need for an outdoor kitchen?
At a minimum: a sheltered structure, a counter for prep and serving, storage, and a sink if you want running water. Decide what needs a power supply early so you can plan cabling.
Do you need planning permission for a pergola or outdoor kitchen?
It depends on the size and where you put it. Freestanding garden structures often fall under permitted development, but rules vary by property, location and dimensions, so check with your local planning authority before you buy.
How big should an outdoor kitchen be?
Size it to your space and how you will use it. A footprint around 2.5m x 3m suits many gardens as a combined cooking and hosting area without dominating the space.
Can you get an all-in-one outdoor kitchen?
Yes. All-in-one suites bring the structure, roof, counter, storage and sink together in one package, which saves sourcing and fitting each part separately. The Lumina is one example.
Skip the sourcing and start with a complete suite
The Pergula Lumina brings the structure, wood-effect steel roof, bar counter, storage and sink together in one package, ready to ship from UK stock.
